Save
Ask
Tour
Hide
Share
$700,000
4 Days On Site

334 Rogers St
Lowell, MA 01852

For Sale|Single Family Residence|Active
3
Beds
2
Total Baths
1
Full Bath
1
Partial Bath
2,429
SqFt
$288
/SqFt
1979
Built
County:
Middlesex

Due to the health concerns created by Coronavirus we are offering personal 1-1 online video walkthough tours where possible.
334 Rogers St334 Rogers St334 Rogers St334 Rogers St
Save
Ask
Tour
Hide
Share

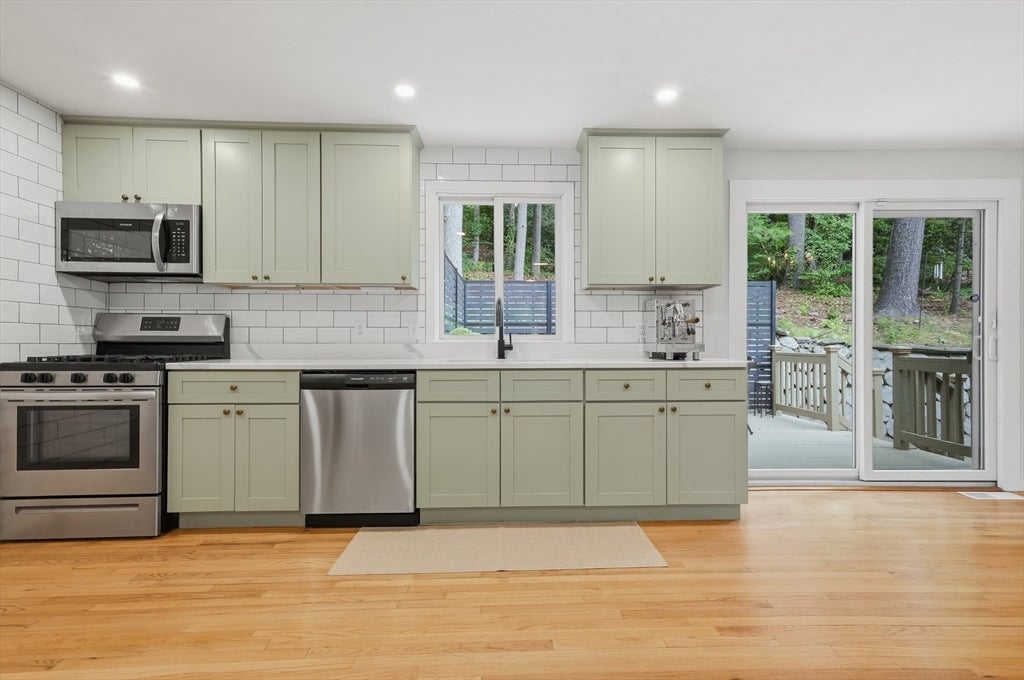
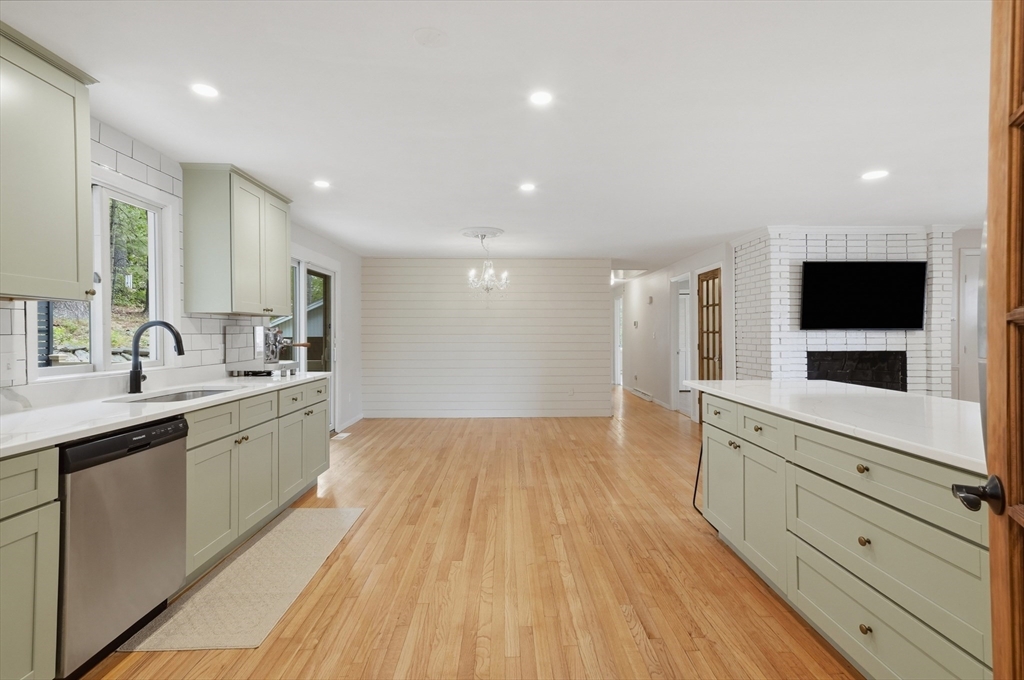
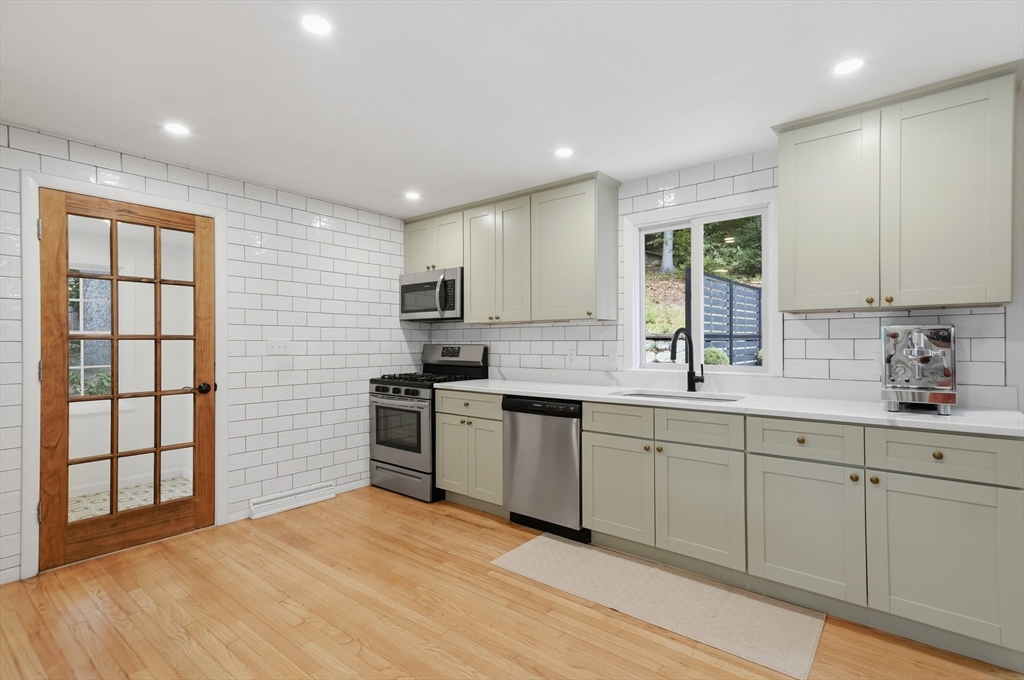
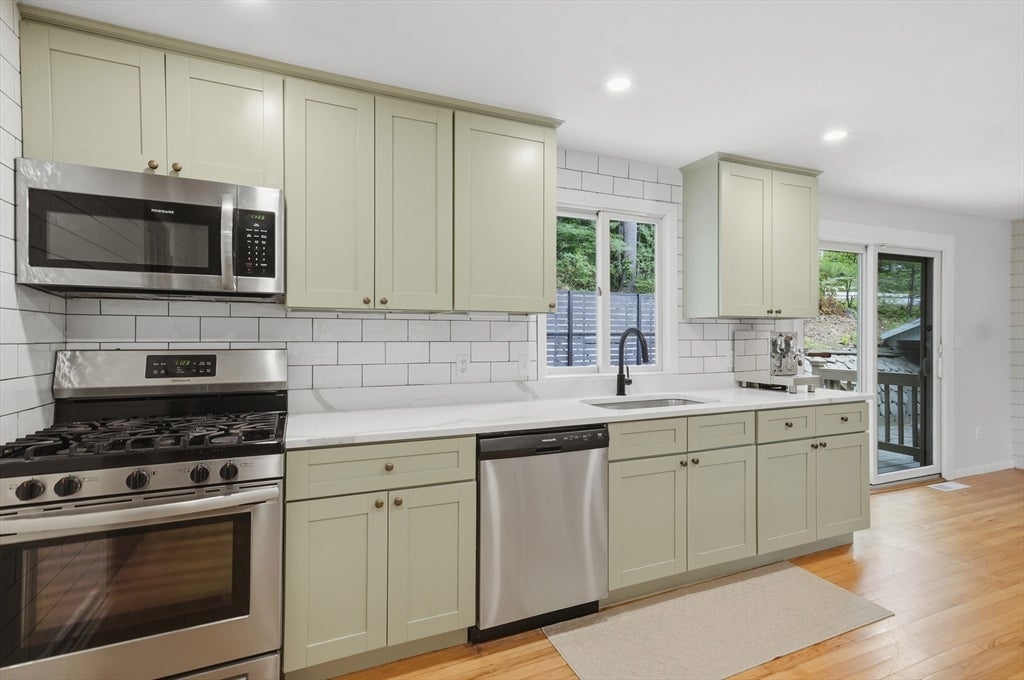
Tucked away in the highly desirable Belvidere neighborhood of Lowell, this beautifully updated oversized ranch offers the perfect blend of privacy, space, and modern comfort. The sun-filled main level features a spacious living room with a cozy fireplace, gleaming hardwood floors, and an open layout that flows seamlessly into the renovated kitchen, complete with elegant countertops, updated cabinetry, and a convenient recently added walk-in pantry. Three generously sized bedrooms and a full bath complete the main level. The finished lower level provides exceptional additional living space with a large family room featuring a second fireplace, decorative wall molding, a half bath, and two finished bonus rooms ideal for a home office, gym, guest space, or playroom. Step outside to the private rear deck overlooking a beautiful wooded setting, perfect for relaxing or entertaining. Major updates include a metal roof (2015), heating system (2019), repainted siding and deck addition (2022), and water heater (2023), giving buyers peace of mind for years to come. Complete with a carport and conveniently located near parks, shopping, dining, and major highways, this move-in-ready home is a rare Belvidere opportunity.

Save
Ask
Tour
Hide
Share
Listing Snapshot
Price 
$700,000
Days On Site 
4 Days
Bedrooms 
3
Inside Area (SqFt) 
2,429 sqft
Total Baths 
2
Full Baths 
1
Partial Baths 
1
Lot Size 
0.34 Acres
Year Built 
1979
MLS® Number 
73553305
Status 
Active
Property Tax 
$7,064
HOA/Condo/Coop Fees 
N/A
Sq Ft Source 
N/A
Friends & Family
Recent Activity
14 hours agoListing updated with changes from the MLS®
4 days agoListing first seen on site
General Features
Acres 
0.34
Attached Garage 
Yes
Disclosures 
The fireplaces were never used by the sellers. The flue is cracked and needs replacement. No heat source in the basement rooms. Virtual staging used in some photos. See attached for a full list of updates.
Foundation 
Concrete PerimeterBlock
Garage 
Yes
Garage Spaces 
1
Green Energy Efficient 
Thermostat
Parking 
PavedAttachedCarportOff StreetGarage
Parking Spaces 
7
Property Sub Type 
Single Family Residence
Security 
Security System
Sewer 
Public Sewer
SqFt Above 
1997
SqFt Below 
432
SqFt Total 
2429
Style 
Ranch
Water Source 
Public
Zoning 
SSF
Interior Features
Appliances 
Gas Water HeaterWater HeaterRangeDishwasherMicrowaveRefrigeratorWasherDryer
Basement 
FullFinishedInterior EntrySump PumpConcrete
Cooling 
Central Air
Electric 
Circuit Breakers100 Amp Service
Fireplace 
Yes
Fireplace Features 
Family RoomLiving Room
Fireplaces 
2
Flooring 
TileHardwood
Heating 
Natural GasForced Air
Interior 
Recessed LightingPantryWired for SoundMaster Downstairs
Laundry Features 
Electric Dryer HookupWasher Hookup
Window Features 
Insulated Windows
Bathroom 1 
Dimensions - 5.166666666x11.083333333Level - FirstArea - 57
Bathroom 2 
Dimensions - 4x7.083333333Level - BasementArea - 28
Bedroom 2 
Dimensions - 12.166666666x10.75Level - FirstArea - 130
Bedroom 3 
Dimensions - 10.75x9.5Level - FirstArea - 102
Dining Room 
Dimensions - 10x15.416666666Level - FirstArea - 154
Family Room 
Dimensions - 26.833333333x23.916666666Level - BasementArea - 641
Kitchen 
Dimensions - 12.833333333x14.666666666Level - FirstArea - 188
Living Room 
Dimensions - 17.666666666x12.25Level - FirstArea - 216
Master Bedroom 
Dimensions - 15.25x11.083333333Level - FirstArea - 169
Save
Ask
Tour
Hide
Share
Exterior Features
Exterior 
Rain GuttersStorage
Fencing 
Stone
Lot Features 
WoodedGentle Sloping
Other Structures 
Storage
Patio And Porch 
PatioDeck
Roof 
ShingleMetal
Windows/Doors 
Insulated Windows
Community Features
Community Features 
Park
MLS Area 
Belvidere
Roads 
Paved
Schools
School District
Unknown
Elementary School
Moody Elementary School
Middle School
James Sullivan Middle School
High School
Lowell High School
Listing courtesy of Lidiya Dimova of Lamacchia Realty, Inc.


The property listing data and information, or the Images, set forth herein were provided to MLS Property Information Network, Inc. from third party sources, including sellers, lessors, landlords, and public records, and were compiled by MLS Property Information Network, Inc. The property listing data and information, and the Images, are for the personal, non-commercial use of consumers having a good faith interest in purchasing, leasing or renting listed properties of the type displayed to them and may not be used for any purpose other than to identify prospective properties which such consumers may have a good faith interest in purchasing, leasing or renting. MLS Property Information Network, Inc. and its subscribers disclaim any and all representations and warranties as to the accuracy of the property listing data and information, or as to the accuracy of any of the Images, set forth herein.

Last checked 2026-07-26 09:17 PM UTC

Neighborhood & Commute
Source: Walkscore
Save
Ask
Tour
Hide
Share